8314 Tracy Circle, Port Charlotte, FL 33981
- $735,000
- 3
- BD
- 3
- BA
- 2,422
- SqFt






- List Price
- $735,000
- Status
- Active
- Days on Market
- 153
- Price Change
- ▼ $20,000 1790212338
- MLS#
- C7526089
- Property Style
- Single Family
- Year Built
- 2023
- Bedrooms
- 3
- Bathrooms
- 3
- Living Area
- 2,422
- Lot Size
- 10,000
- Acres
- 0.23
- Total Acreage
- 0 to less than 1/4
- Legal Subdivision Name
- Charlotte Sec 93
- Community Name
- Port Charlotte
- MLS Area Major
- Port Charlotte
Property Description
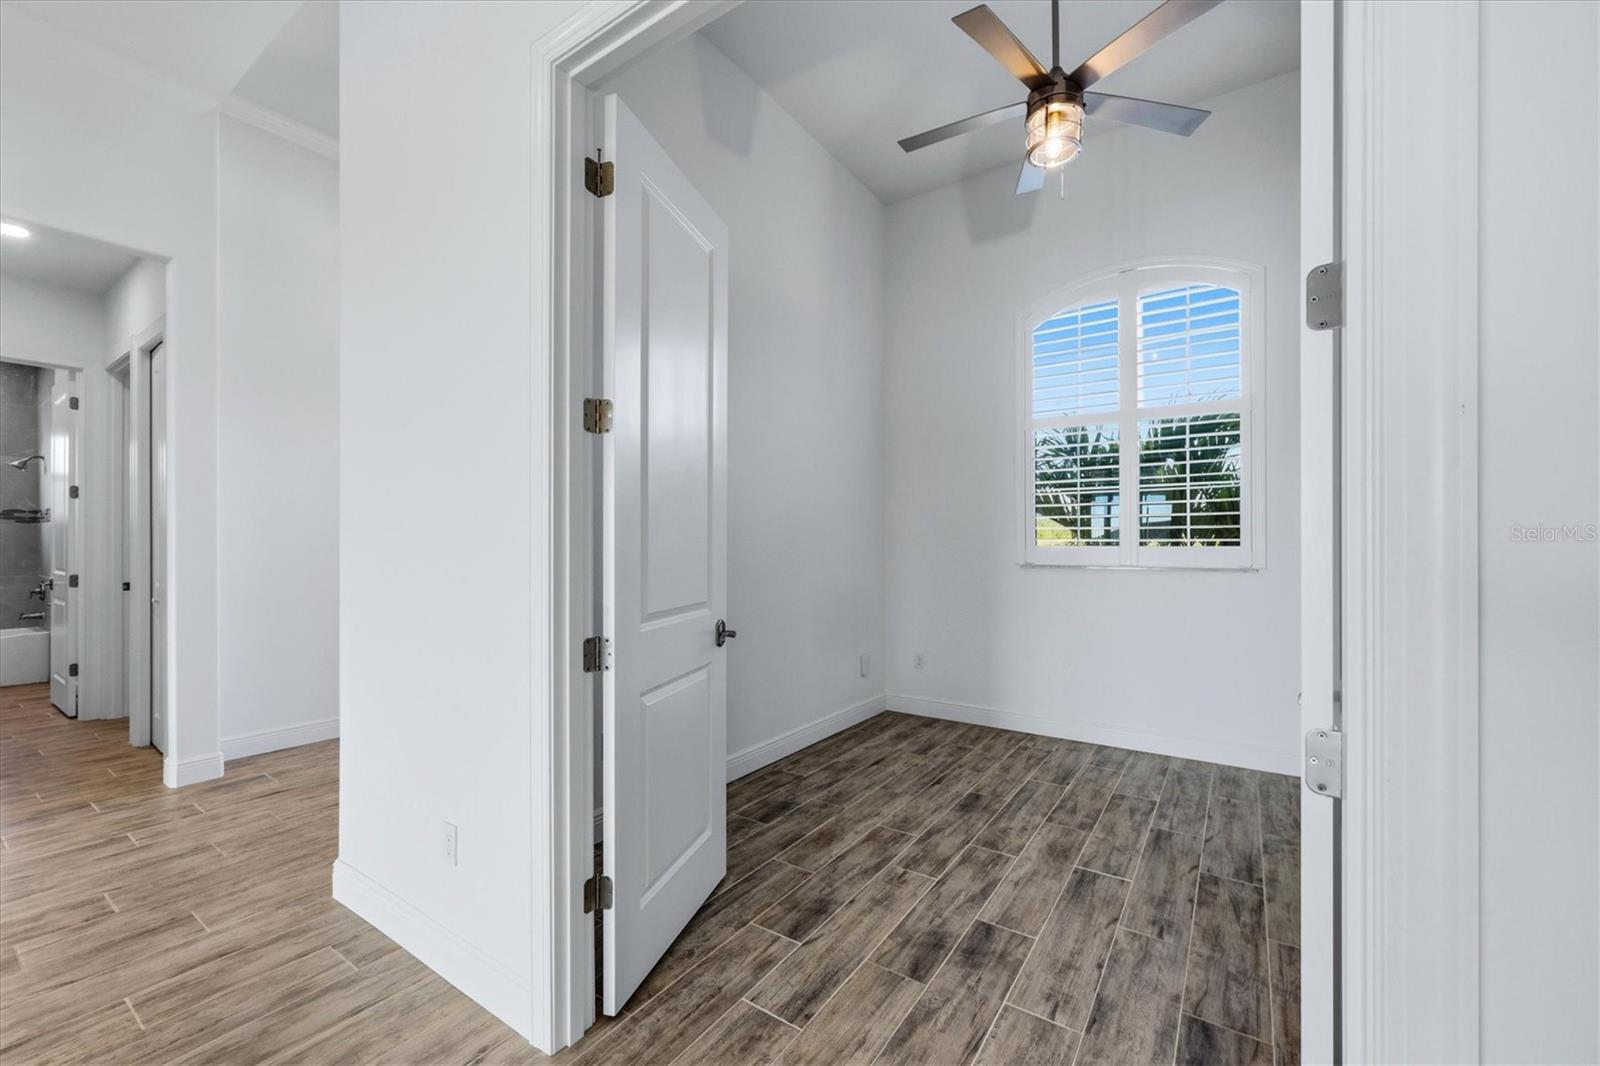
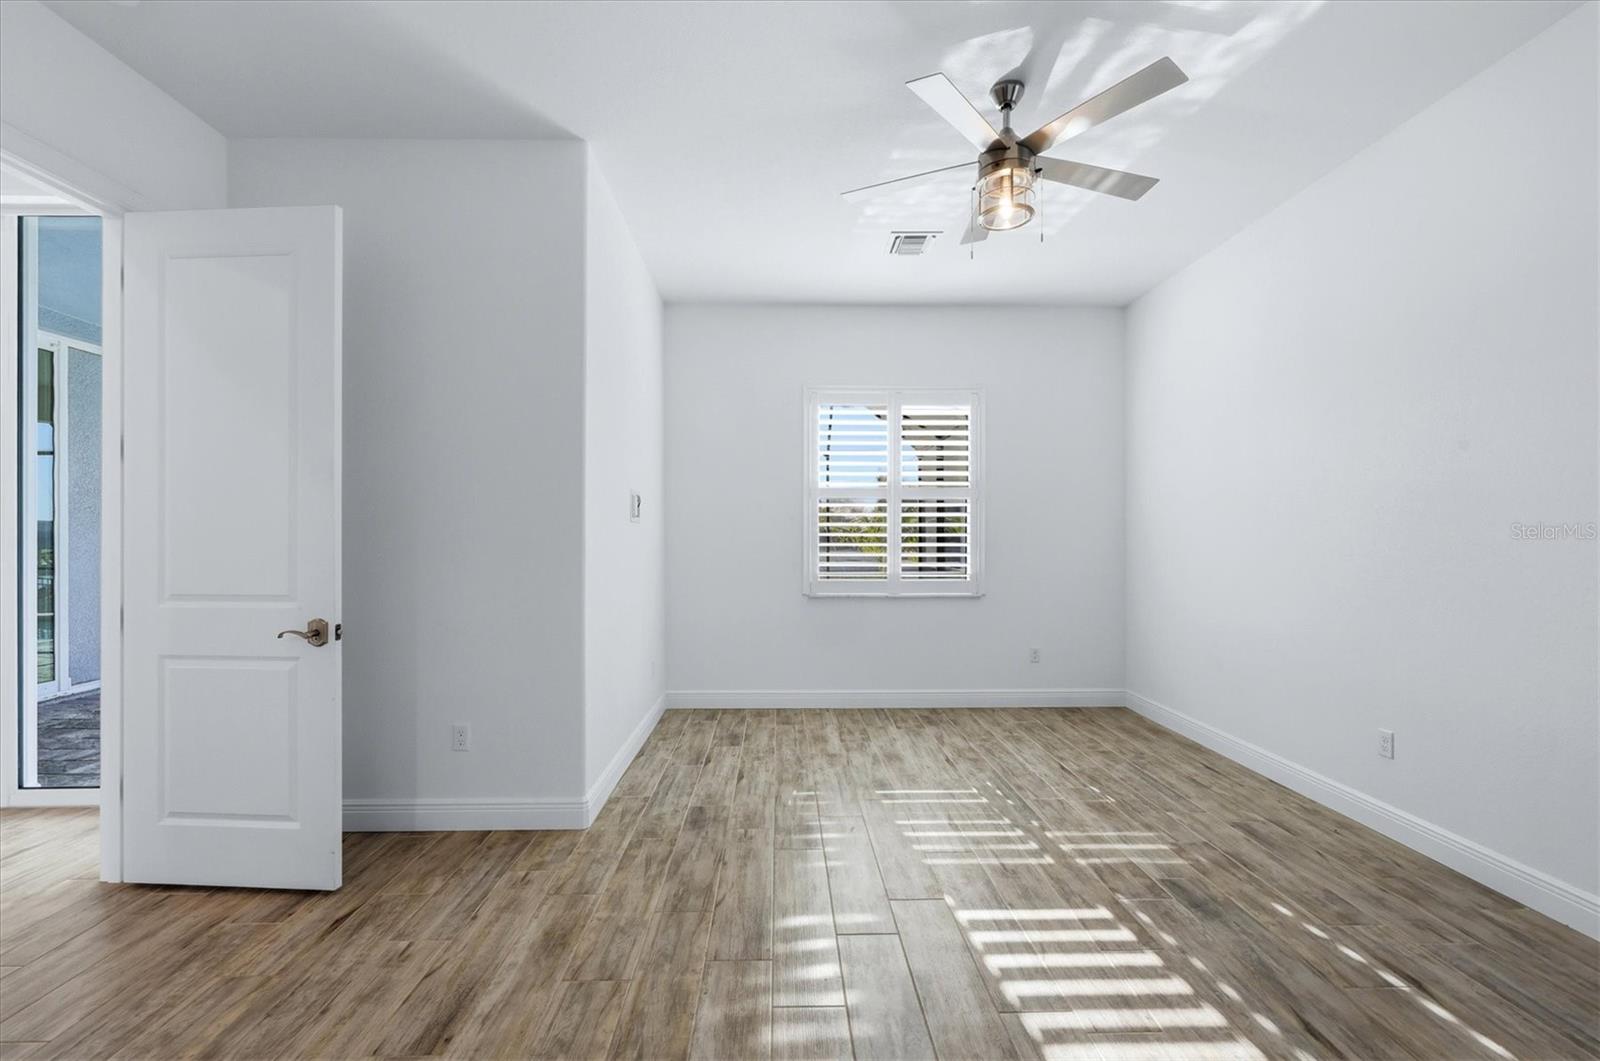
Virtually Staged. MOTIVATED SELLERS…. BRING YOUR OFFERS! Experience exceptional waterfront living in the highly sought-after community of South Gulf Cove! Built in 2023 by Turn Key Custom Homes, this beautifully appointed custom residence offers an impressive combination of quality craftsmanship, sophisticated finishes, and the relaxed Florida lifestyle you've been dreaming of. From the moment you enter through the elegant French doors, you'll appreciate the bright, spacious great room showcasing soaring tray ceilings, crown molding, 5-inch baseboards, and an inviting open-concept design that is perfect for everyday living and entertaining. At the heart of the home is a STUNNING CHEF'S KITCHEN featuring an oversized granite island, custom soft-close wood cabinetry, designer backsplash, stainless steel appliances, under-cabinet lighting with conveniently integrated power strips, stylish pendant lighting, and an expansive walk-in pantry. The kitchen flows effortlessly into the dining and living areas, creating a welcoming space where family and friends can gather while enjoying beautiful views of the outdoor living area. Escape to your PRIVATE PRIMARY SUITE, a peaceful retreat featuring sliding glass doors that open directly to the lanai with tranquil canal views. The luxurious ensuite bathroom is designed to impress, offering a spacious tiled Roman shower with dual shower heads, including a relaxing rainfall shower, dual vanities, a dedicated makeup vanity, and gorgeous granite countertops. A generously sized laundry room conveniently located just off the primary suite adds to the home's thoughtful design. Privacy and flexibility abound with guest bedrooms positioned on the opposite side of the residence. One guest bedroom offers an impressive walk-in closet with custom shelving and its own ensuite bathroom featuring a beautifully tiled walk-in shower. Need additional space? The versatile BONUS FLEX ROOM/DEN, complete with double doors and a charming half-moon window, provides endless possibilities for a home office, hobby room, or additional guest accommodations. Prepare to fall in love with the OUTDOOR LIVING SPACE! Expansive 10-foot, zero-degree tinted sliding glass doors with custom remote-controlled shades open to an oversized paver lanai, seamlessly blending indoor comfort with outdoor enjoyment. Take a refreshing dip in your HEATED SALTWATER POOL, thoughtfully positioned to maximize sunshine while overlooking the peaceful canal. With abundant covered seating, a separate dining and grilling area, and a convenient outdoor shower, this exceptional space is ideal for entertaining, relaxing, or simply enjoying Southwest Florida's beautiful weather. The backyard is also enclosed by an attractive black aluminum fence, providing an added level of security for your four-legged companions. Additional upgrades include BEAUTIFUL PORCELAIN TILE FLOORING THROUGHOUT, impact-resistant windows, sliding glass doors and garage doors, a security system, irrigation system, custom plantation shutters, motorized sliding-door shades, and a screened front entryway. Every detail reflects the quality, comfort, and attention to craftsmanship that make this home truly special.
Additional Information
- Taxes
- $11792
- Minimum Lease
- 1-7 Days
- HOA Fee
- $120
- HOA Payment Schedule
- Annually
- Community Features
- Clubhouse, Park, No Deed Restriction
- Property Description
- One Story
- Zoning
- RSF3.5
- Interior Layout
- Cathedral Ceiling(s), Ceiling Fans(s), Eat-in Kitchen, High Ceilings, Living Room/Dining Room Combo, Open Floorplan, Solid Surface Counters, Solid Wood Cabinets, Split Bedroom, Thermostat, Tray Ceiling(s), Walk-In Closet(s), Window Treatments
- Interior Features
- Cathedral Ceiling(s), Ceiling Fans(s), Eat-in Kitchen, High Ceilings, Living Room/Dining Room Combo, Open Floorplan, Solid Surface Counters, Solid Wood Cabinets, Split Bedroom, Thermostat, Tray Ceiling(s), Walk-In Closet(s), Window Treatments
- Floor
- Tile
- Appliances
- Dishwasher, Disposal, Electric Water Heater, Microwave, Range, Refrigerator
- Utilities
- BB/HS Internet Available, Cable Available, Electricity Connected, Sewer Connected, Water Connected
- Heating
- Central, Electric
- Air Conditioning
- Central Air
- Exterior Construction
- Block, Stucco
- Exterior Features
- Outdoor Shower, Private Mailbox, Private Yard
- Roof
- Shingle
- Foundation
- Slab
- Pool
- Private
- Pool Type
- In Ground, Gunite, Heated, Salt Water, Screen Enclosure, Solar Cover, Tile
- Garage Carport
- 3 Car Garage
- Garage Spaces
- 3
- Garage Features
- Driveway, Garage Door Opener, Garage
- Garage Dimensions
- 27x29
- Elementary School
- Myakka River Elementary
- Middle School
- L.A. Ainger Middle
- High School
- Lemon Bay High
- Fences
- Fenced, Other
- Water Name
- Tracy Waterway
- Water Extras
- Bridges - Fixed, Lock, Seawall - Concrete
- Water View
- Canal
- Water Access
- Bay/Harbor, Brackish Water, Canal - Brackish, Canal - Freshwater, Canal - Saltwater, Gulf/Ocean, Gulf/Ocean to Bay, Intracoastal Waterway, River
- Water Frontage
- Canal - Brackish, Canal - Freshwater, Canal - Saltwater, Canal Front
- Pets
- Allowed
- Flood Zone Code
- AE
- Parcel ID
- 412115311006
- Legal Description
- PCH 093 4921 0033 PORT CHARLOTTE SEC93 BLK4921 LT 33 740/601 1868/1968 2576/1780 3113/1556 3722/1946 4733/613 3464924
Listing courtesy of COLDWELL BANKER SUNSTAR REALTY. 941-627-3321
How much is your home worth?
...get instant property value now!
Mortgage Calculator
StellarMLS is the source of this information via Internet Data Exchange Program. All listing information is deemed reliable but not guaranteed and should be independently verified through personal inspection by appropriate professionals. Listings displayed on this website may be subject to prior sale or removal from sale. Availability of any listing should always be independently verified. Listing information is provided for consumer personal, non-commercial use, solely to identify potential properties for potential purchase. All other use is strictly prohibited and may violate relevant federal and state law. Data last updated on