18374 Elgin Avenue, Port Charlotte, FL 33948
- $349,900
- 4
- BD
- 3
- BA
- 1,695
- SqFt










- List Price
- $349,900
- Status
- Active
- Days on Market
- 66
- Price Change
- ▼ $10,000 1790191898
- MLS#
- A4703347
- Property Style
- Single Family
- New Construction
- Yes
- Year Built
- 2025
- Bedrooms
- 4
- Bathrooms
- 3
- Baths Half
- 1
- Living Area
- 1,695
- Lot Size
- 10,000
- Acres
- 0.23
- Total Acreage
- 0 to less than 1/4
- Legal Subdivision Name
- Port Charlotte Sec 8
- Community Name
- Port Charlotte
- MLS Area Major
- Port Charlotte
Property Description
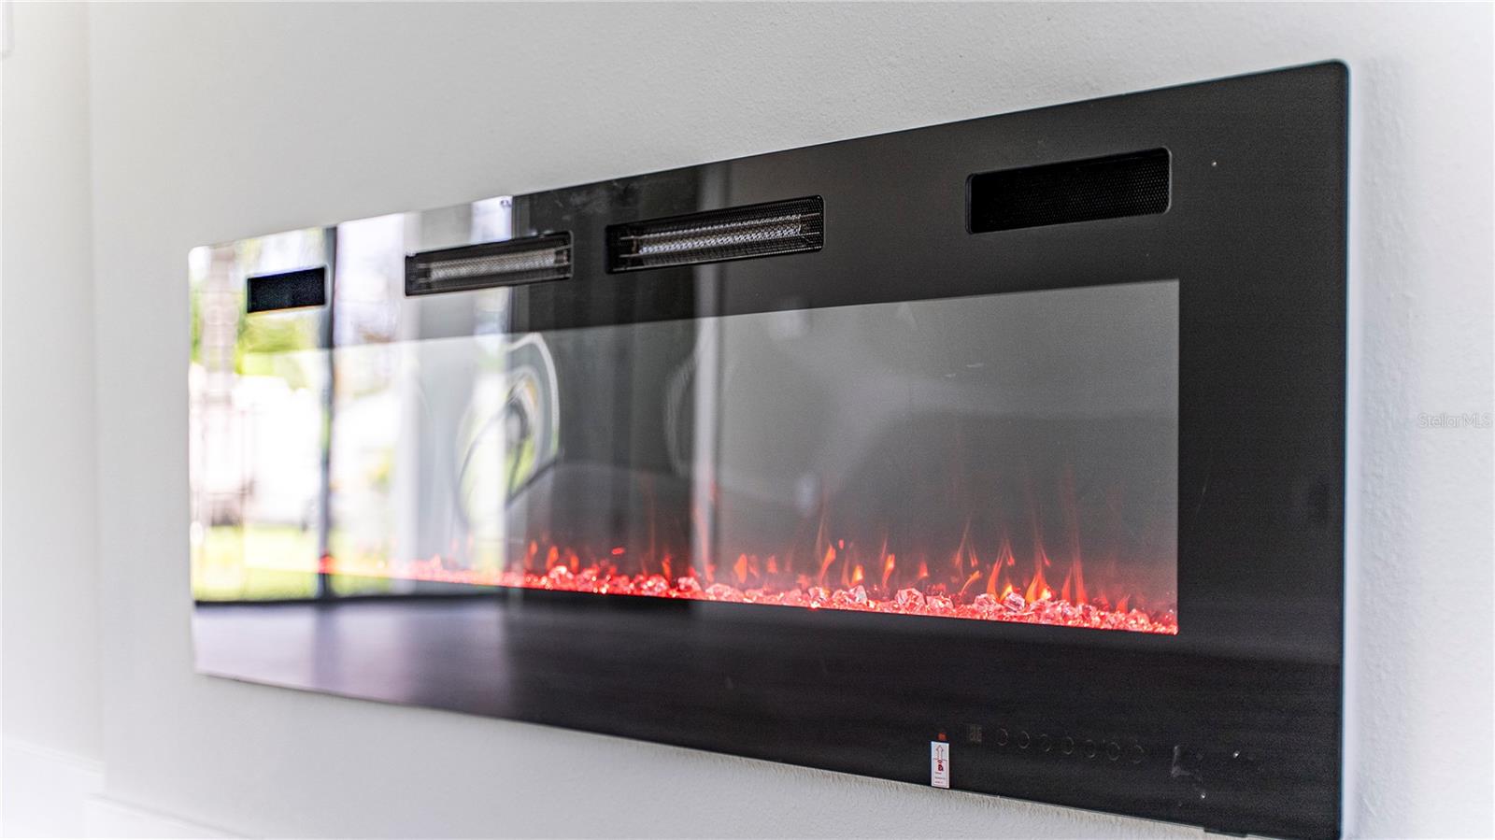
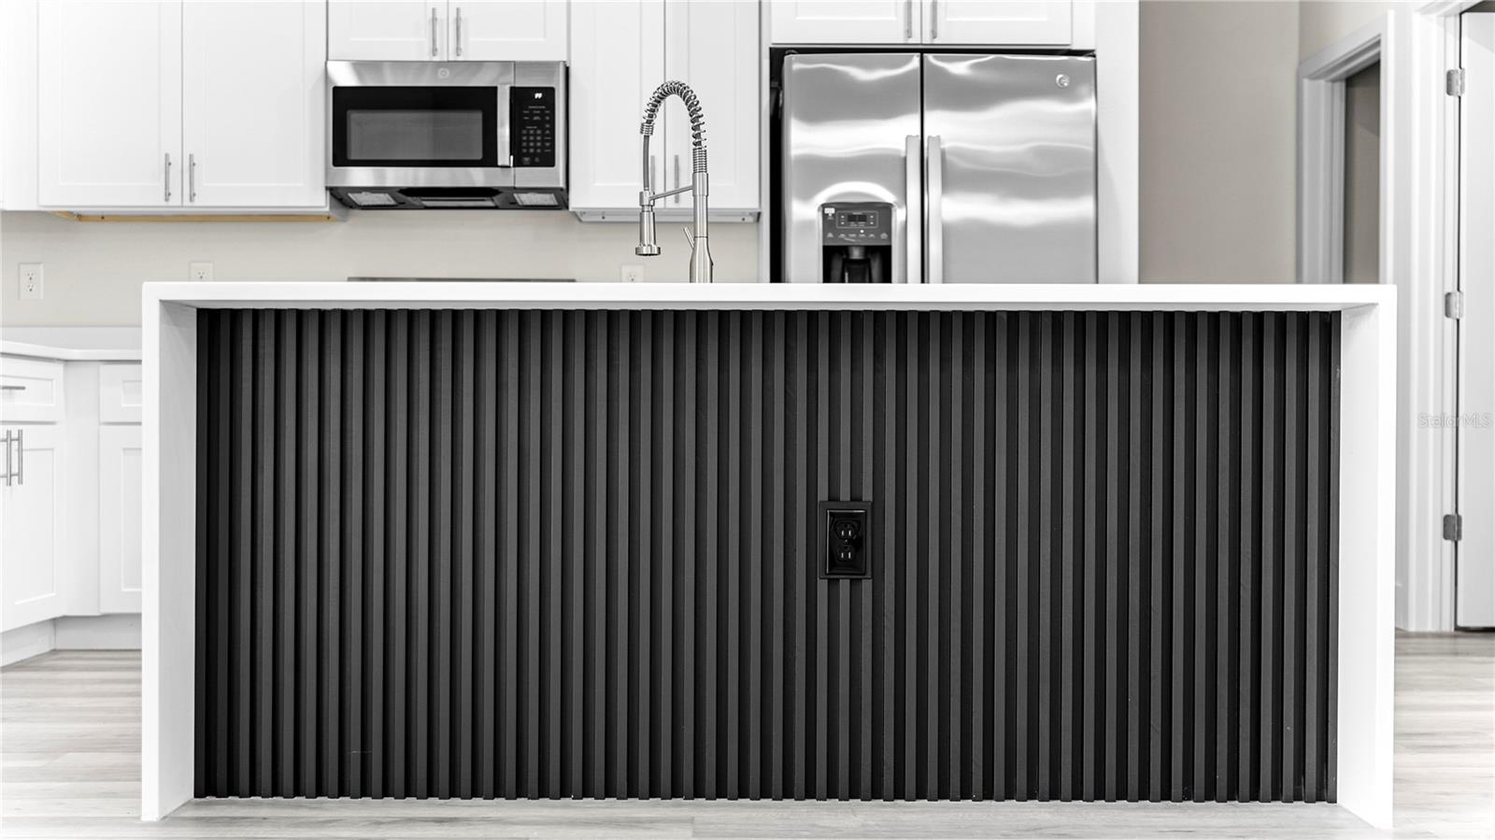
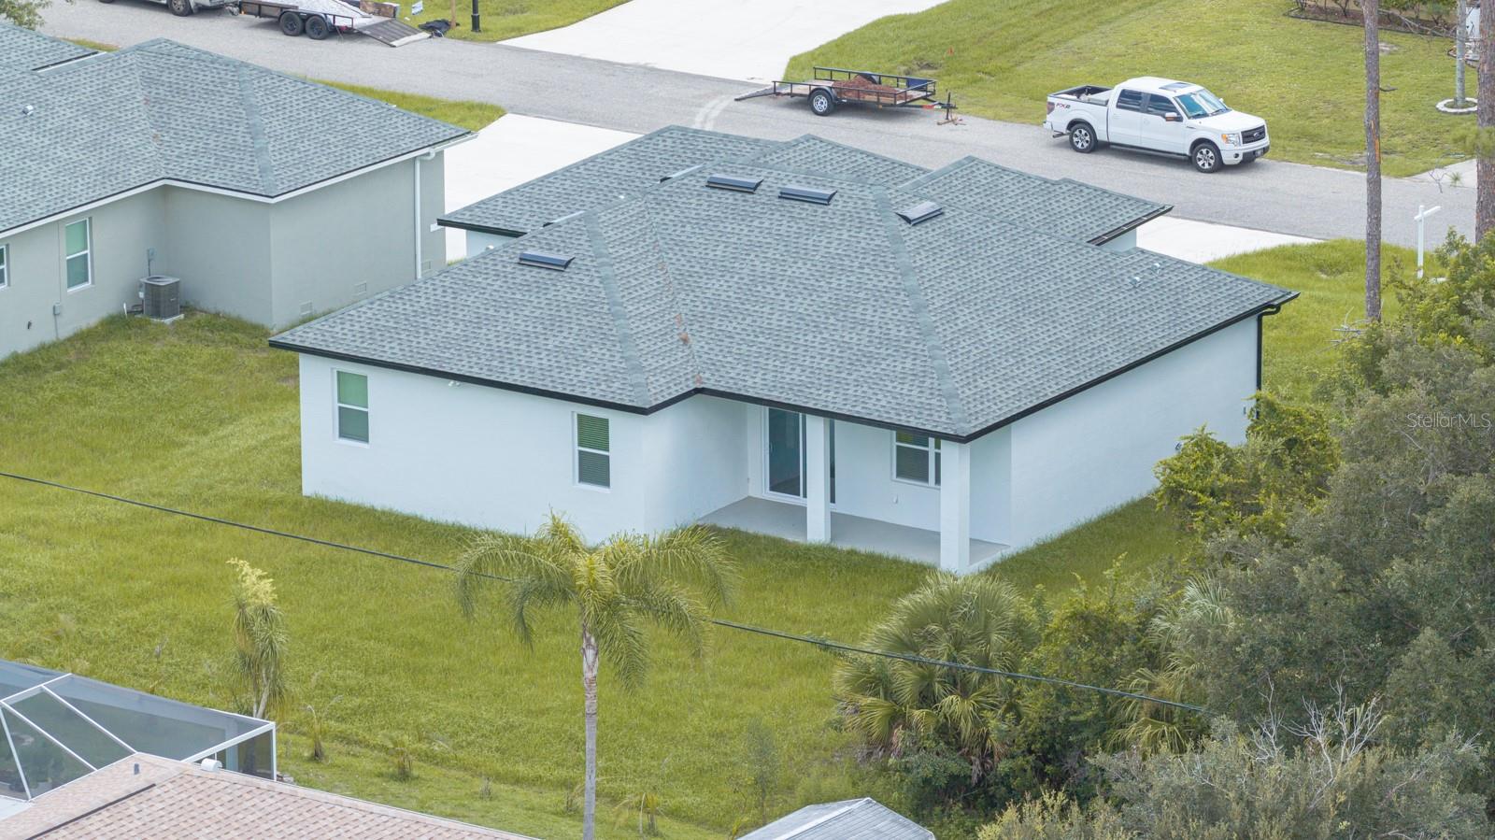
Virtually Staged. MOVE-IN READY NEW CONSTRUCTION | BUY WITH AS LITTLE AS 1% DOWN | NO HOA | 3-CAR GARAGE| NO FLOOD ZONE! Why wait to build when your dream home is ready today? This stunning 2025-built home offers 4 bedrooms, 2.5 bathrooms, 1,695 sq. ft., and modern luxury finishes throughout! INCREDIBLE BUYER INCENTIVES! Qualified buyers may purchase with as little as 1% down through the preferred lender, PLUS receive seller closing-cost assistance! Designed to impress, this open-concept home features luxury vinyl flooring, a beautiful chef-inspired kitchen with a quartz waterfall island, stainless steel appliances, contemporary cabinetry, and a stylish electric fireplace. The private primary suite offers a walk-in closet and a spa-inspired bathroom with dual vanities and a freestanding soaking tub. Enjoy Florida living with a covered lanai, spacious 10,000 sq. ft. lot, and an oversized 3-car garage. Additional highlights include smart-key entry, a 2-10 Home Buyers Warranty, NO HOA, and an available Elevation Certificate. The property is reported to be outside the designated high-risk flood zone. NEW CONSTRUCTION, UPSCALE FINISHES, AND EXCEPTIONAL BUYER INCENTIVES—ALL IN ONE HOME! Schedule your private showing today!
Additional Information
- Taxes
- $550
- Minimum Lease
- 1 Month
- Community Features
- No Deed Restriction
- Property Description
- One Story
- Zoning
- RSF3.5
- Interior Layout
- Open Floorplan, Primary Bedroom Main Floor, Walk-In Closet(s)
- Interior Features
- Open Floorplan, Primary Bedroom Main Floor, Walk-In Closet(s)
- Floor
- Vinyl
- Appliances
- Dishwasher, Disposal, Microwave, Range, Refrigerator
- Utilities
- Electricity Connected, Water Connected
- Heating
- Central
- Air Conditioning
- Central Air
- Fireplace Description
- Electric
- Exterior Construction
- Block, Stucco
- Exterior Features
- Garden, Lighting
- Roof
- Shingle
- Foundation
- Slab
- Pool
- No Pool
- Garage Carport
- 3 Car Garage
- Garage Spaces
- 3
- Elementary School
- Meadow Park Elementary
- Middle School
- Murdock Middle
- High School
- Port Charlotte High
- Flood Zone Code
- AE
- Parcel ID
- 402219253015
- Legal Description
- PORT CHARLOTTE SEC8 BLK239 LT 8 229/651 1669/1626 2754/349 LOA3405558 DC3430014-JG 3471310
Listing courtesy of EMPIRE REALTY USA LLC. 614-338-5489
How much is your home worth?
...get instant property value now!
Mortgage Calculator
StellarMLS is the source of this information via Internet Data Exchange Program. All listing information is deemed reliable but not guaranteed and should be independently verified through personal inspection by appropriate professionals. Listings displayed on this website may be subject to prior sale or removal from sale. Availability of any listing should always be independently verified. Listing information is provided for consumer personal, non-commercial use, solely to identify potential properties for potential purchase. All other use is strictly prohibited and may violate relevant federal and state law. Data last updated on