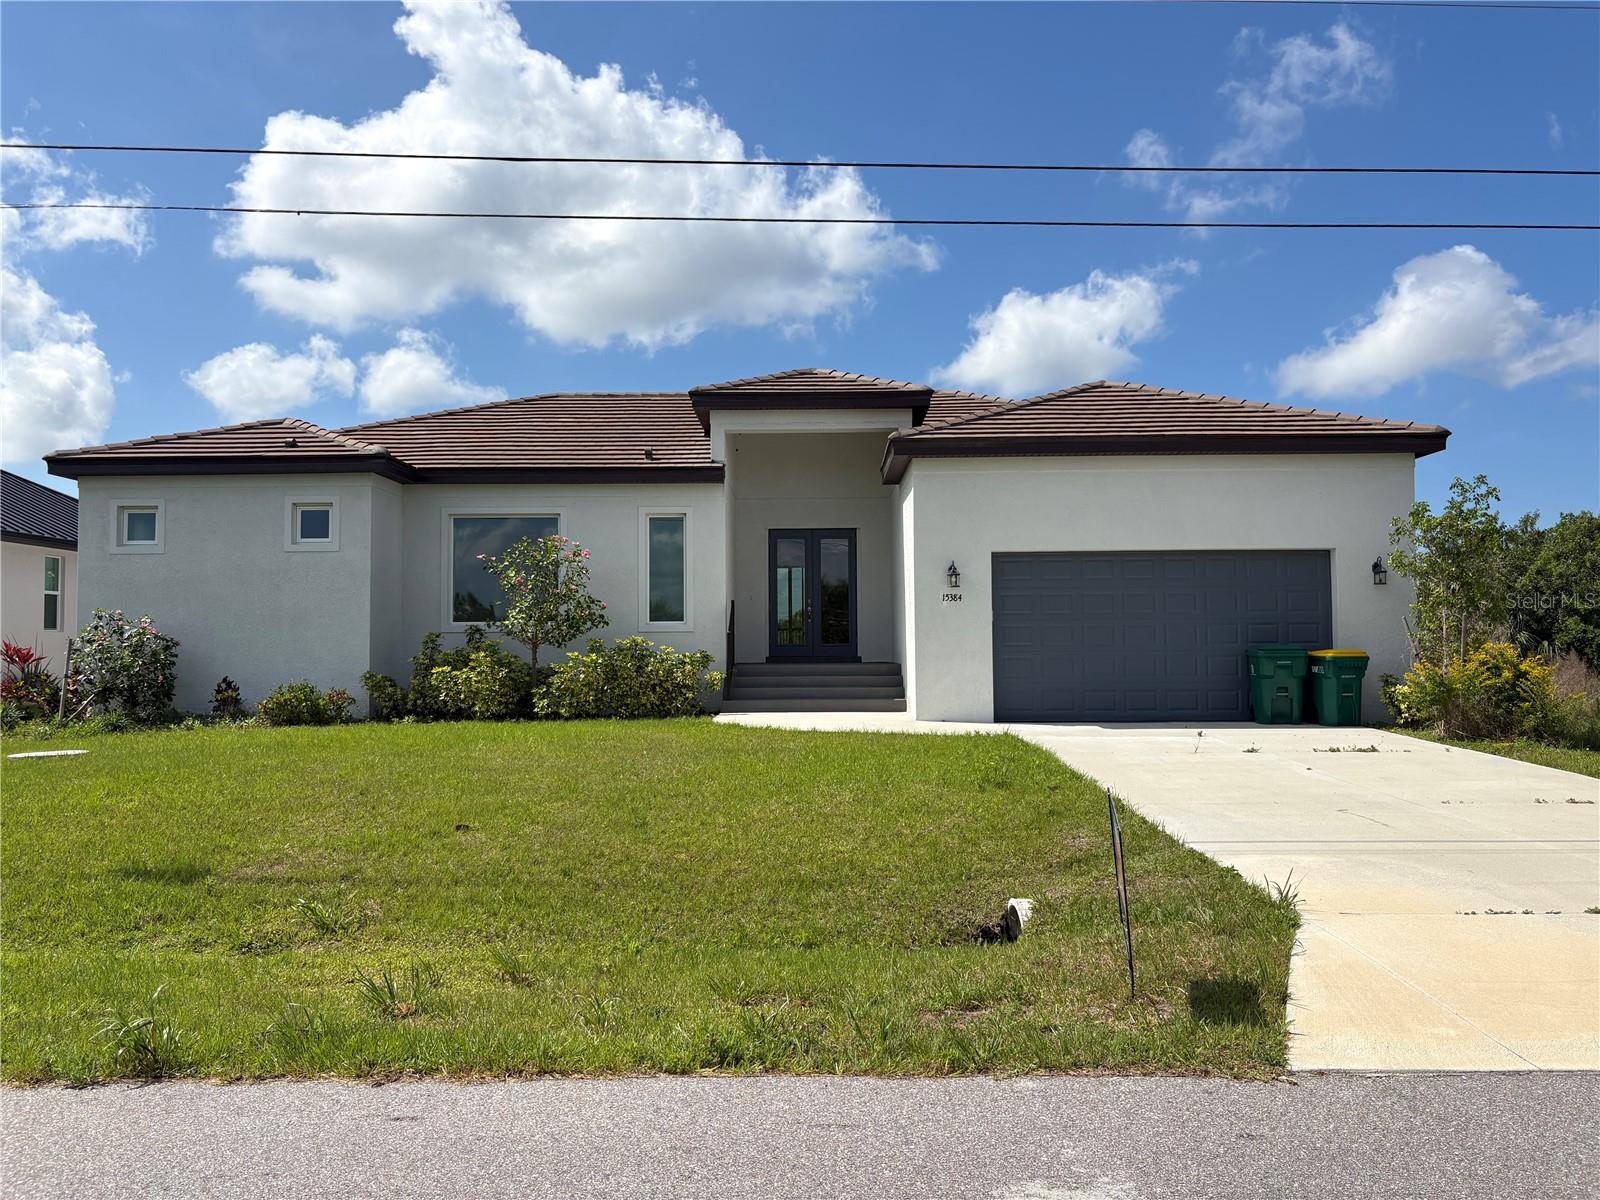
15384 Hennipen Circle, Port Charlotte, FL 33981
- $529,900
- 3
- BD
- 4
- BA
- 2,283
- SqFt
- Sold Price
- $529,900
- List Price
- $549,000
- Status
- Sold
- Days on Market
- 94
- Closing Date
- Aug 20, 2026
- MLS#
- D6147294
- Property Style
- Single Family
- New Construction
- Yes
- Year Built
- 2024
- Bedrooms
- 3
- Bathrooms
- 4
- Baths Half
- 1
- Living Area
- 2,283
- Lot Size
- 9,999
- Acres
- 0.23
- Total Acreage
- 0 to less than 1/4
- Legal Subdivision Name
- Port Charlotte Sec 082
- Community Name
- South Gulf Cove
- MLS Area Major
- Port Charlotte
Property Description
Discover this stunning new 3-bedroom, 3.5-bathroom residence, nestled in the Gulf access waterfront community of South Gulf Cove, boasting southern exposure and a robust concrete seawall. This home is the epitome of contemporary family living. The towering 10-foot ceilings enhance the spacious feel of the open-concept kitchen, living, and dining areas, offering a versatile space for relaxation and social gatherings, suitable for various furniture arrangements. The kitchen is a modern marvel with its generous counter space and copious storage solutions, featuring a large quartz island with a waterfall edge for ample seating, and an eye-catching double-door pantry with integrated shelving. New upgraded Samaung appliances installed April 2026. The property features a generously-sized primary suite with an opulent standalone bathtub in the ensuite, an office/bonus room for additional space, and two bedrooms connected by a practical Jack-and-Jill bathroom. An expansive private lanai, equipped with a shimmering salt water pool and extensive entertainment area with a full pool bathroom, rough-in plumbing in place for an outdoor kitchen, provides the perfect setting for outdoor festivities or tranquil leisure. Lanai overlooks the canal with a solid seawall and plenty of room for a dock and boat lift. The garage affords substantial storage and parking facilities, augmented by a sizable, functional laundry room. Moreover, all closets are equipped with organizational systems to enhance storage efficiency. With its sleek design, smart layout, and outstanding outdoor amenities, this home is a prime selection for family enjoyment and entertainment. Act now—arrange your viewing today!
Additional Information
- Taxes
- $1781
- Minimum Lease
- No Minimum
- HOA Fee
- $120
- HOA Payment Schedule
- Annually
- Maintenance Includes
- Common Area Taxes
- Location
- Landscaped, Paved
- Community Features
- Clubhouse, Deed Restrictions, Park
- Property Description
- One Story
- Zoning
- RSF3.5
- Interior Layout
- Ceiling Fans(s), Eat-in Kitchen, High Ceilings, Kitchen/Family Room Combo, Living Room/Dining Room Combo, Open Floorplan, Primary Bedroom Main Floor, Solid Surface Counters, Thermostat, Walk-In Closet(s)
- Interior Features
- Ceiling Fans(s), Eat-in Kitchen, High Ceilings, Kitchen/Family Room Combo, Living Room/Dining Room Combo, Open Floorplan, Primary Bedroom Main Floor, Solid Surface Counters, Thermostat, Walk-In Closet(s)
- Floor
- Laminate, Tile
- Appliances
- Dishwasher, Disposal, Electric Water Heater, Freezer, Ice Maker, Microwave, Range, Refrigerator
- Utilities
- Electricity Available, Public
- Heating
- Central, Electric
- Air Conditioning
- Central Air
- Exterior Construction
- Block
- Exterior Features
- Lighting, Rain Gutters, Sliding Doors
- Roof
- Concrete, Tile
- Foundation
- Slab, Stem Wall
- Pool
- Private
- Pool Type
- Gunite, Heated, In Ground, Outside Bath Access, Pool Alarm, Salt Water, Screen Enclosure
- Garage Carport
- 2 Car Garage
- Garage Spaces
- 2
- Elementary School
- Myakka River Elementary
- Middle School
- L.A. Ainger Middle
- High School
- Lemon Bay High
- Water Name
- Lakeland Waterway
- Water Extras
- Bridges - Fixed, Lock, Seawall - Concrete
- Water View
- Canal
- Water Access
- Bay/Harbor, Canal - Brackish, Canal - Saltwater, Gulf/Ocean, Gulf/Ocean to Bay, Intracoastal Waterway
- Water Frontage
- Canal - Brackish, Canal - Saltwater
- Pets
- Allowed
- Flood Zone Code
- 8AE
- Parcel ID
- 412127155007
- Legal Description
- PCH 082 4435 0052 PORT CHARLOTTE SEC82 BLK4435 LT 52 1314/23 1506/1472 2093/5322149/348 2394/431 2501/736 CT3744/905 4741/237 4947/734 5066/277
Listing courtesy of TALL PINES REALTY. tallpinesinfo@yahoo.com
Selling Office: PARADISE EXCLUSIVE REAL ESTATE.How much is your home worth?
...get instant property value now!
Mortgage Calculator
StellarMLS is the source of this information via Internet Data Exchange Program. All listing information is deemed reliable but not guaranteed and should be independently verified through personal inspection by appropriate professionals. Listings displayed on this website may be subject to prior sale or removal from sale. Availability of any listing should always be independently verified. Listing information is provided for consumer personal, non-commercial use, solely to identify potential properties for potential purchase. All other use is strictly prohibited and may violate relevant federal and state law. Data last updated on